
Address
9 Delerin Crescent, Erin, ON
Price
$ 918,000
Property Attributes
- ID#X13759800
- TypeSingle Family
- Listing Status Active
- MunicipalityErin
- CityErin
- AreaErin
- NeighbourhoodErin
- Postal CodeN0B 1T0
- Style
- Price$ 918,000
- Bedrooms3
- Bathrooms1
- Half Bathrooms1
Data Source:
Canadian Real Estate Association (CREA)
Property Description
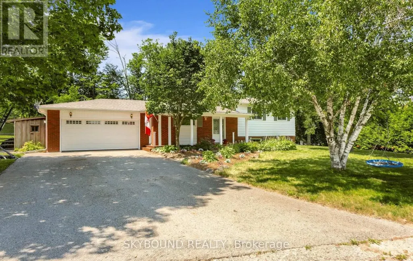
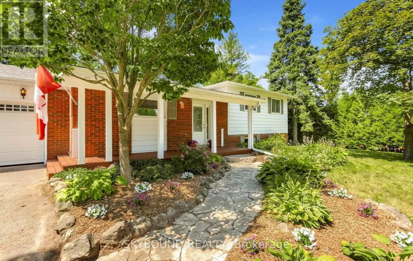
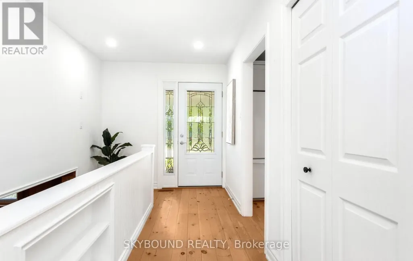
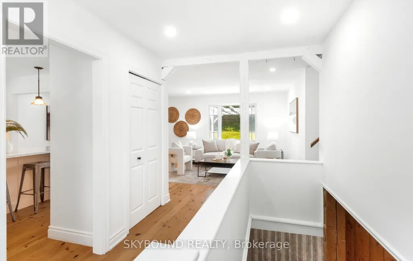
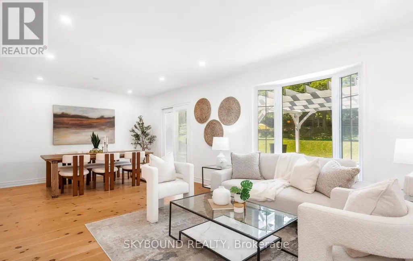
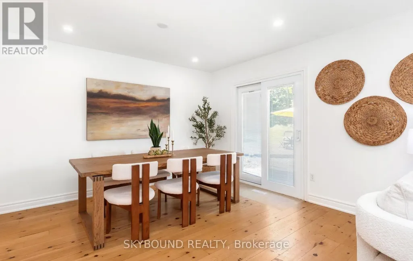
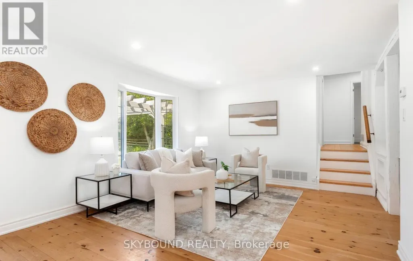
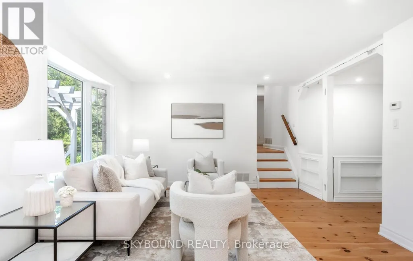
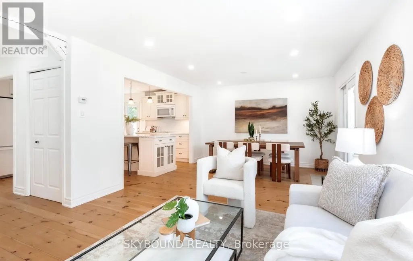
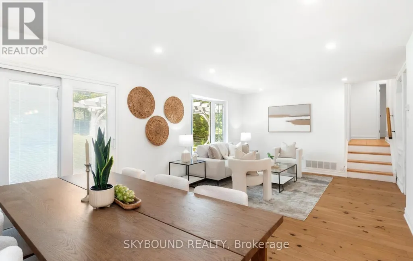
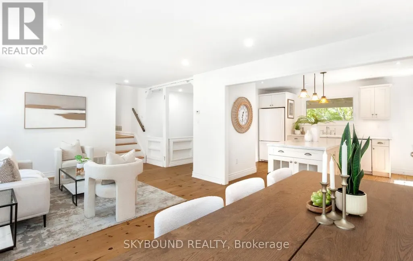
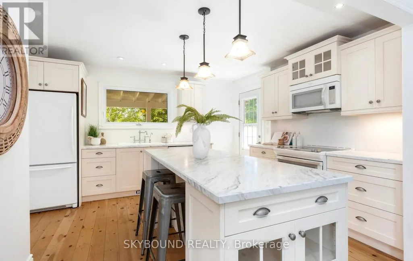
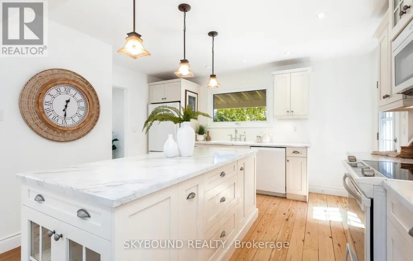
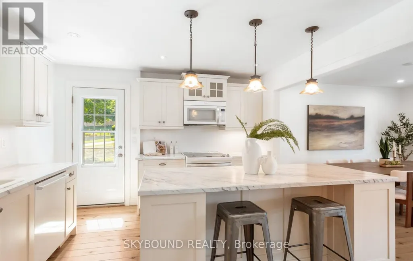
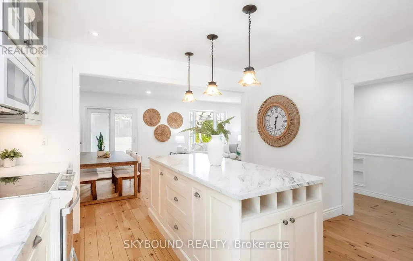
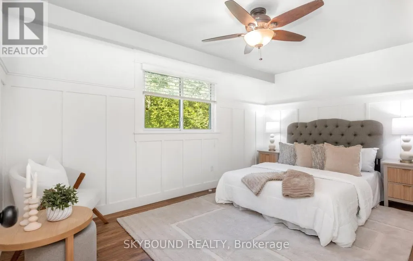
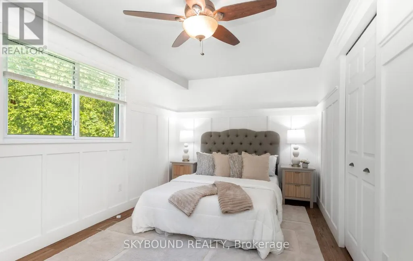
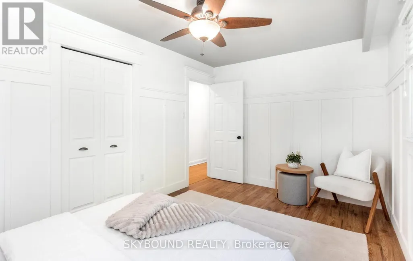
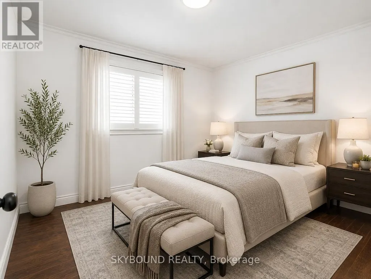
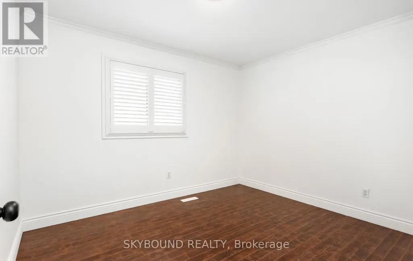
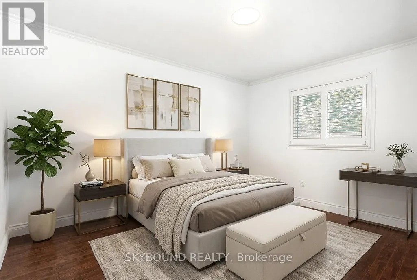
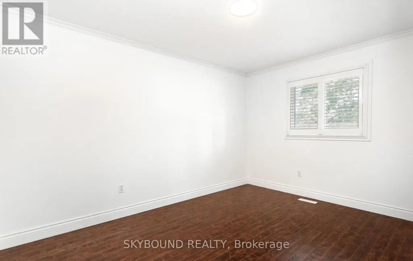
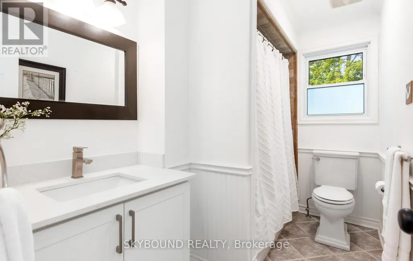
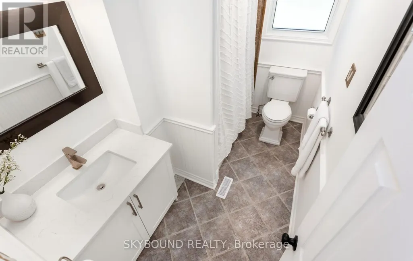
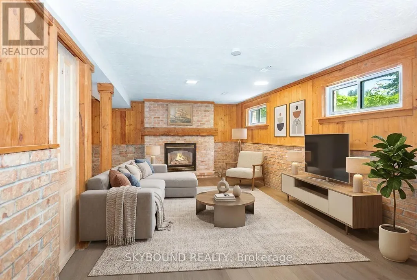
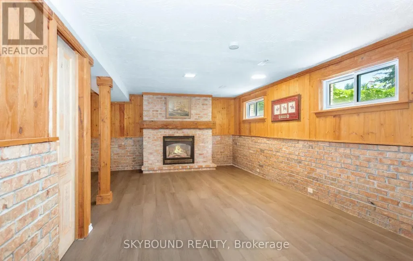
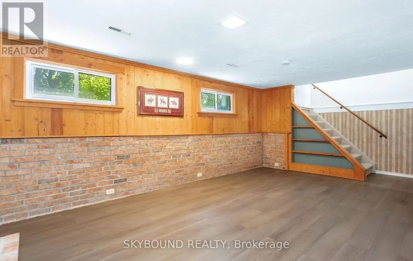
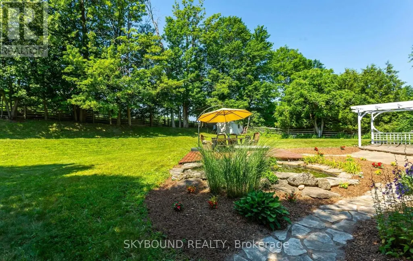
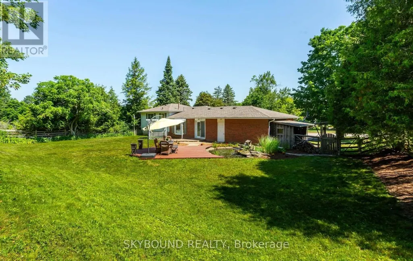
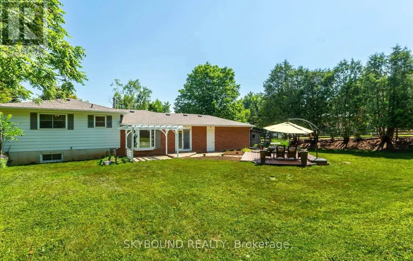
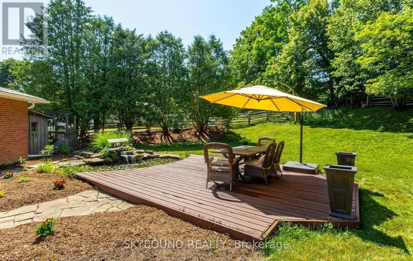
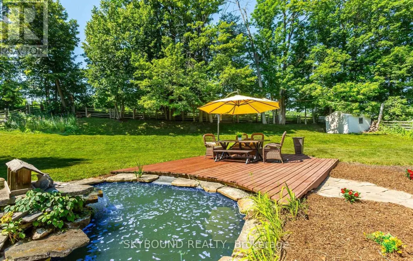
Welcome to a beautiful, private paradise and lifestyle opportunity! Nestled on a spectacular, huge pie lot, this magnificent home offers the perfect blend of country, comfort, and natural beauty. A beautiful front porch welcomes you into a foyer with gorgeous pine hardwood flooring throughout and an open concept kitchen with a huge island. The open concept dining/living room has a walk-out to your private backyard oasis with a peaceful flowing pond and a yard that is beautifully framed by mature towering trees. The upper floor has 3 good sized bedrooms and a 4 pce bath. The Recreation Room has a cozy gas fireplace along with lots of storage space. This Remarkable Property Offers The Perfect Blend Of Country, Privacy, And Endless Potential. An easy and direct commute from the GTA, makes this the perfect family home with access to the city. Close to Erin Heights Golf Course, walking trails and local shops and restaurants. (id:7434)
General Features
| Features | Sump Pump |
|---|---|
| Property Type | Single Family |
| CommunityName | Erin |
| Building Age | 31 to 50 years |
| Building Amenities | Fireplace(s) |
| Building Appliances | Water Heater, Water purifier, Dishwasher, Microwave, Stove, Refrigerator |
| Building Cooling Type | Central air conditioning |
| Location Description | Cross Streets: Main & Dundas W & Erin Heights. ** Directions: Trafalgar north to Sdrd 17 go right to 8 line then right to Erin Heights go left to Delerin. |
| Parking Space Total | 6 |
| Foundation Type | Concrete |
| Building Type | House |
| Ownership Type | Freehold |
Interior Features
| Building Fireplace Present | True |
|---|---|
| Building Fireplace Total | 1 |
| Building Heating Type | Forced air |
| Building Heating Fuel | Natural gas |
| Basement Development | Partially finished |
| Basement Type | Crawl space (Partially finished) |
| Construction Style Attachment | Detached |
| Flooring Type | Hardwood, Laminate, Vinyl |
| Living Area Range | 1100 |
| Bedrooms | 3 |
Exterior Features
| Sewer | Septic System |
|---|---|
| Exterior Finish | Brick, Vinyl siding |
Room Details
| Room | Dimensions | Level | Flooring | Details |
|---|---|---|---|---|
| Bedroom 2 | 2.87 m x 3.93 m | Second level | 3.93 m | |
| Bedroom 3 | 2.87 m x 3.05 m | Second level | 3.05 m | |
| Dining room | 3.5 m x 3.76 m | Main level | 3.76 m | |
| Kitchen | 3.65 m x 3.65 m | Main level | 3.65 m | |
| Living room | 3.4 m x 3.76 m | Main level | 3.76 m | |
| Primary Bedroom | 2.87 m x 4.47 m | Second level | 4.47 m | |
| Recreational, Games room | 3.94 m x 4.8 m | Lower level | 4.8 m |
Amenities
- Views
- New Construction
- Adult 55+
- Lease To Own
- No Strata Fees
- Furnished
- Primary On Main
- Air Conditioning
- Seller Finance
- Green
- Fixer Upper
- Horse
- Golf
- Fireplace
- Deck
- Garage
- Basement
- Pool

Property vs Single Family Average in N0B 1T0
Price
In The Neighbourhood
Just Listed
Erin
$ 3,150
- Type
- Single Family
- Rooms
- 4 Beds + 2.5 Baths
HOMELIFE SUPERSTARS REAL ESTATE LIMITED
Just Listed
Acton
$ 3,650,000
- Type
- Single Family
- Size
- 2,200 SqFt
- Rooms
- 4 Beds + 4.5 Baths
Corcoran Horizon Realty
Open House
Erin
$ 799,900
- Type
- Single Family
- Rooms
- 2 Beds + 2.5 Baths
RE/MAX REALTY SPECIALISTS INC.
Just Listed
Wellington
$ 2,499,000
- Type
- Single Family
- Size
- 3,171 SqFt
- Rooms
- 5 Beds + 3.5 Baths
REVEL Realty Inc
Just Listed
Erin
$ 1,099,000
- Type
- Single Family
- Rooms
- 4 Beds + 2.5 Baths
CENTURY 21 GREEN REALTY INC.
Open House
Erin
$ 1,899,900
- Type
- Single Family
- Size
- 2,530 SqFt
- Rooms
- 4 Beds + 3.5 Baths
RE/MAX Real Estate Centre Inc.

 All information deemed reliable but not guaranteed. All properties are subject to prior sale, change or withdrawal. Neither listing broker(s) or information provider(s) shall be responsible for any typographical errors, misinformation, misprints and shall be held totally harmless. Listing(s) information is provided for consumer's personal, non-commercial use and may not be used for any purpose other than to identify prospective properties consumers may be interested in purchasing. The data relating